.png)
.png)
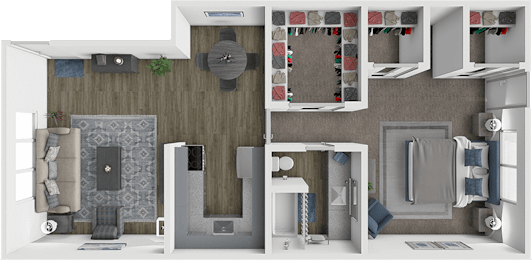
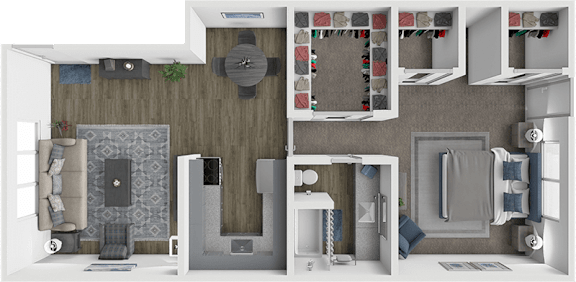
Chattanooga Phase 2
-
1 Bed
-
1 Bath
-
750 Sq. Ft.
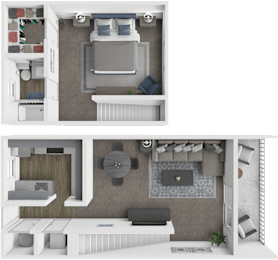
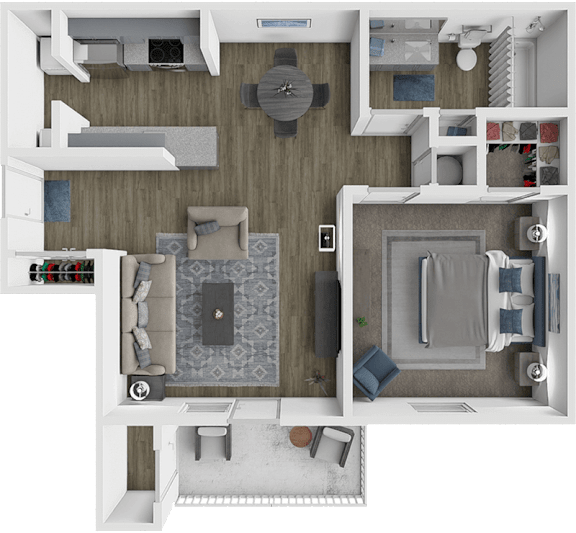
Potomac Phase 4
-
1 Bed
-
1 Bath
-
525-to575 Sq. Ft.
Starting at
$974.00
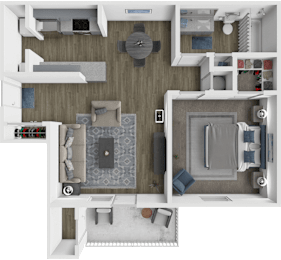
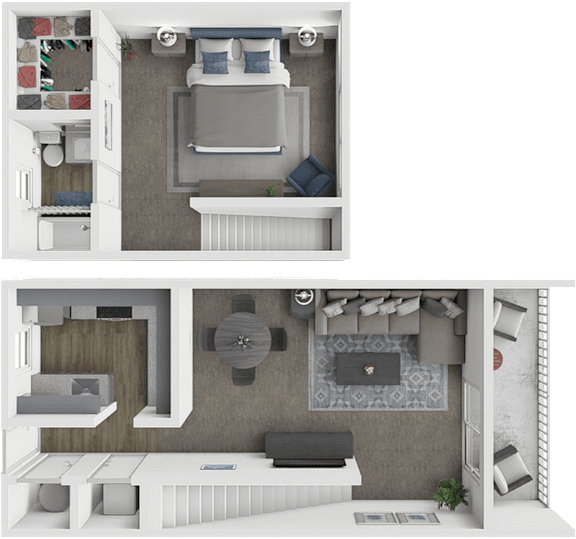
Silverton Phase 5
-
1 Bed
-
1 Bath
-
731 Sq. Ft.
Hamilton Phase 2
-
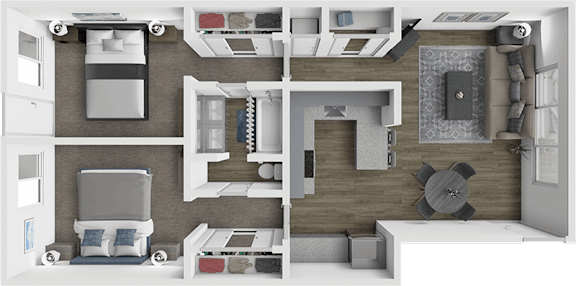
2 Bed
-
1 Bath
-
926 Sq. Ft.

Starting at
$949.00
Western Phase 3
-
2 Bed
-
1 Bath
-
850 Sq. Ft.
.png)
Starting at
$1,074.00
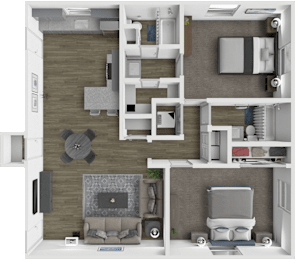
Pacific Phase 1
-
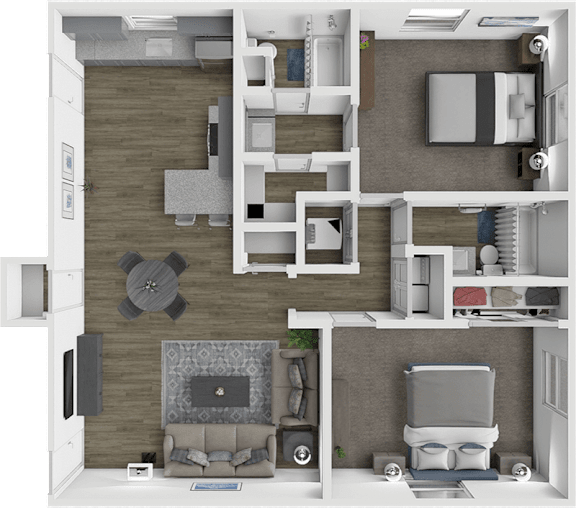
2 Bed
-
2 Bath
-
1,000 Sq. Ft.
Starting at
$1,189.00
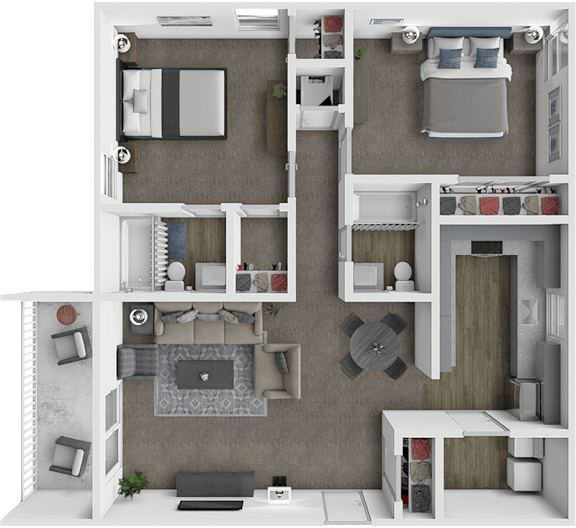
Redmont Phase 5
-

2 Bed
-
2 Bath
-
982 Sq. Ft.
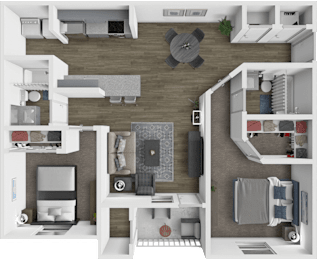
Southern Phase 2
-
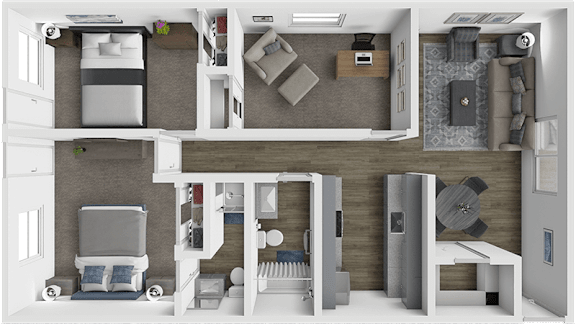
2 Bed
-
2 Bath
-
926-to1,000 Sq. Ft.
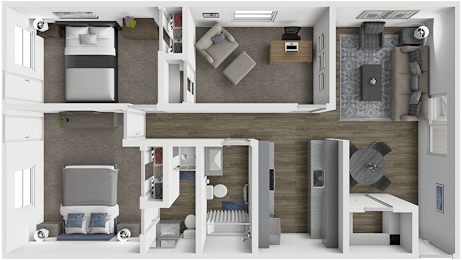
Spencer Phase 4
-
2 Bed
-
2 Bath
-
950 Sq. Ft.
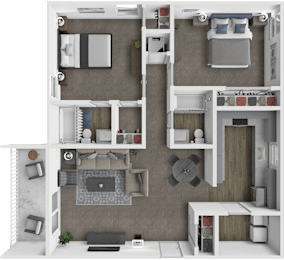
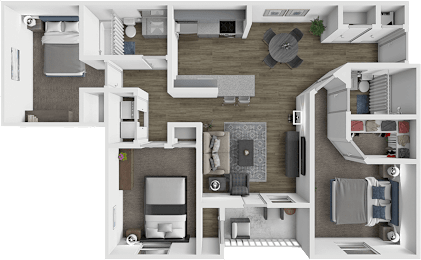
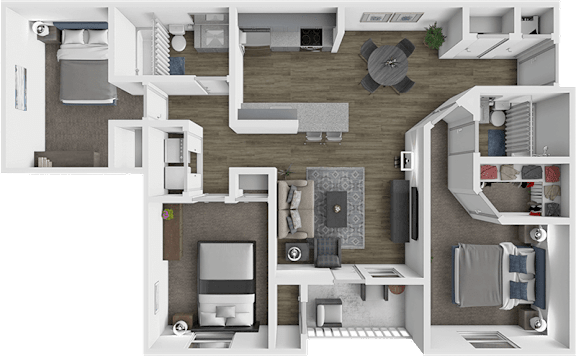
Chicago Phase 1
-
3 Bed
-
2 Bath
-
1,250 Sq. Ft.
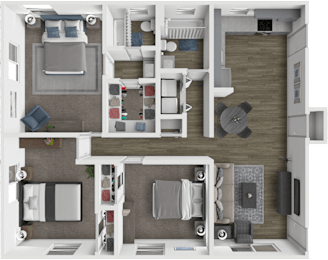
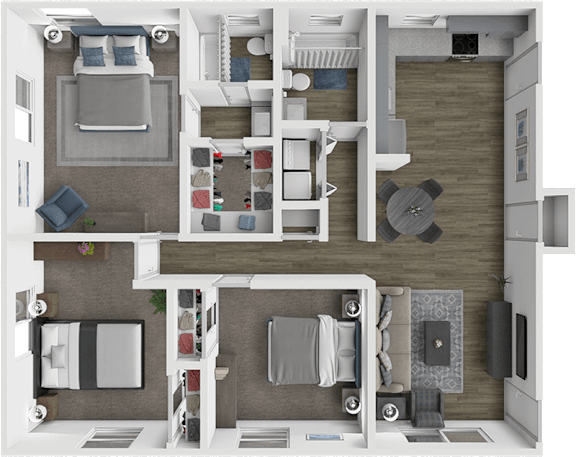
Norfolk Phase 5
-
3 Bed
-
2 Bath
-
1,141 Sq. Ft.
.png)
Map View