.png)
.png)
Western Phase 3
2 Bedrooms
1 Bathroom
Up to 850 Sq. Ft.
Pet Friendly
Features & Amenities
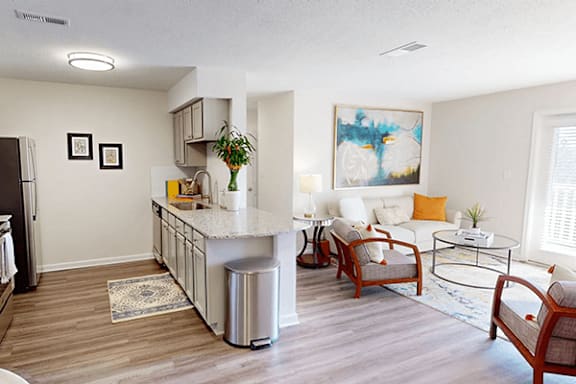
- Wood Design Plank Flooring
- Cozy Plush Carpeting
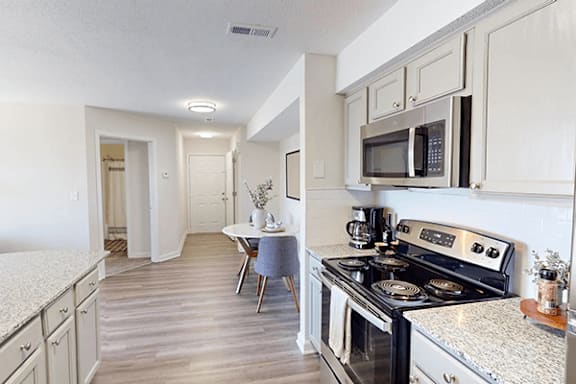
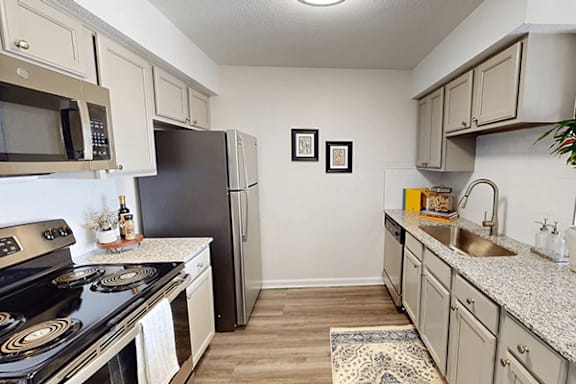
- Stainless Steel Kitchen Appliances
- Brushed Nickel Lighting Fixtures
- Granite Countertops
- Undermount Kitchen Sinks
- White Tile Kitchen Backsplash
- Ceiling Fans
- Extensive Walk-In Closets
- In-Home Washer & Dryer
- Washer & Dryer Connections
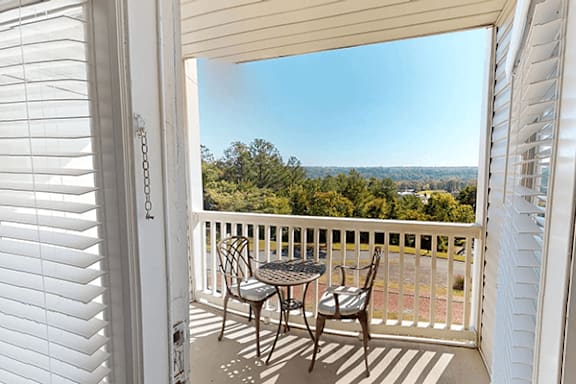
- Private Balcony or Patio
- Forest Views
Starting at $1,074.00
Have a question?
How can we help you?
Floor Plan Video
Floor Plan Virtual Tour
Floor Plan Video
Testimonials
I have been in here since August of 2017. I am in my 3rd apartment here and I love it....
- Google Review
I recently became a resident here. The staff is very friendly, and they work with you to make sure that you have everything you need in your apartment. The maintenance staff is very friendly and they get repairs done quickly and efficiently! The area is well maintained, well lit at night, and very quiet. If you're looking for a new residence, I highly recommend The Union at Cooper Hill.
- Google Review
Been here almost 6 years and it is a nice place to live compared to other apartment communities in the surrounding B’ham area. I most love the convenience of the location. You’re practically in the middle of everything you would need for day to day living...
- Google Review
My experience at The Union at Cooper Hill is grateful I have been staying here for 8 months and I really been enjoying my Apt with my fiancé. The Women's at the office is really nice an sweetie very helpful too anything you need and all so maintenances is always on time when you need them. My Neighbors are very nice also.
- Google Review
A great place to live. Very clean complex with a lot of onsite amenities. The office staff members are always willing to help in any way, they are very friendly and courteous at all times. I would highly recommend The Union At Cooper Hill as place to stay.
- Google Review
It's a nice place to live with great views and conveniently located. Also the outdoor swimming pool was great.
- Google Review
I have been living here for years and I must say that I enjoy living here I enjoy the amenities and the staff.
- Google Review
Very nice Apartment this will be my first time living at Union at Cooper Hill they make sure u have everything in order! The managers are very nice and sweet union at Cooper Hill is the place to be
- Google Review
I went in to tour and I welcomed with very friendly attitudes. I will be signing a lease with this place.
- Google Review
We got a great price for a 2 bd 2 ba in the gated community. We love the added safety of the gate, our apt is all up to date and the neighbors are so nice! We made a great choice.
- Google Review
Prices and special offers valid for new residents only. Pricing and availability subject to change at any time.
.png)
.png)